Obsidian
- Location
- Manchester, Greater Manchester
- Size
- 250 homes
- Features
- PWA
- Bespoke brochure
- Plot finder


Project brief
Obsidian is Salboy’s impressive 26-storey tower featuring a selection of 250 high quality studios, one, two and three bedroom apartments, complemented by best-in-class amenities for residents including a gymnasium, cinema room, private dining room and more.
Salboy wanted to combine their architectural visualisations into a highly visual interactive solution to showcase the development. The interactive includes a 360 building spinner, interactive floor plans, embedded pano tours and detailed information on the development’s key features.
Interactive app on tablet

Interactive app on the tablet
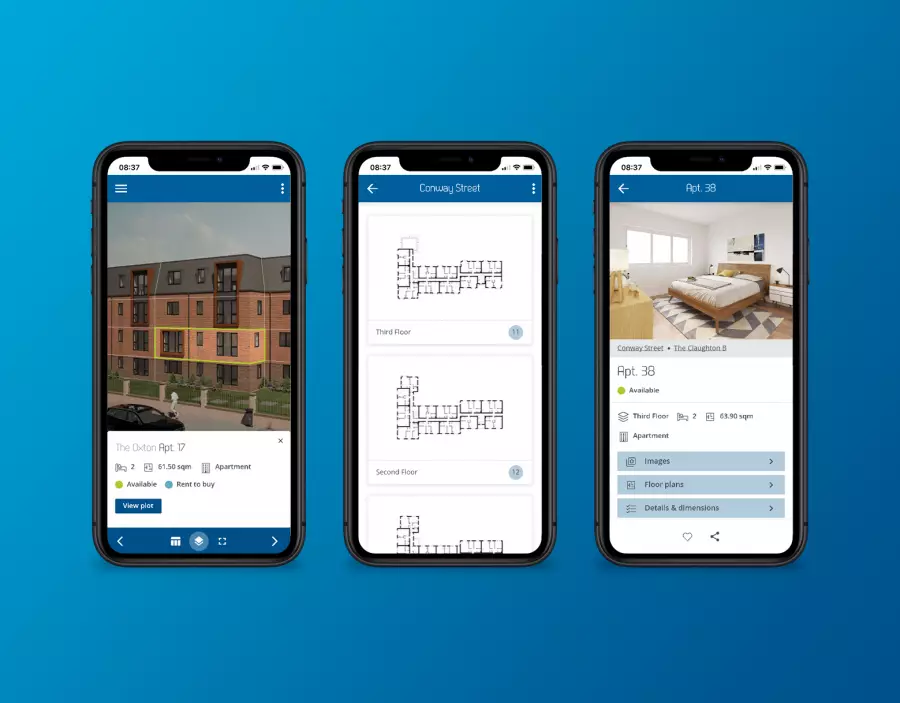
Designed for an immersive, hands-on experience, this app allows users to browse apartments with ease, offering detailed floor plans, internal tours, and high-resolution images, all at their fingertips.

Virtual tours
This feature allows users to immerse themselves in a realistic, 360-degree view of the apartment, providing a comprehensive perspective of the layout, design, and ambiance.

Amenities
An invaluable tool for potential residents exploring the apartment building. This feature provides a detailed layout of all communal spaces and facilities, allowing users to easily navigate and visualise the building’s offerings.

Enriched local area
Buyers can explore local shops, schools, and transportation links, gaining a real sense of the community atmosphere.


Introducing Obsidian by Salboy
For Salboy’s latest development, based in Manchester, we delivered an interactive property marketing app to introduce the building, the apartments and public spaces inside.The app is published as a progressive web app for public and overseas sharing.

Interactive floor picker
Using a series of CGIs that allow you to go up and down all floor levels to view all apartments, which help buyers understand the position and measurement in relation to the building.
Virtual tours: 360 panos
We included a series of 360 tours in the app which can be access from the amenities page, and also from the main menu.We created bespoke brochure pages which introduce some of the notable areas of the development including shared areas such as the reception, co-working space and dining area.

Amenities
We included a 2D siteplan of all of the amenities in the building, which allows you to explore all communal areas and view each room through a 360 pano tour. The CGIs are so detailed it feels like being inside the building.
Full details of the development and apartments
Each type of apartment or duplex can be viewed with full details including specifications, image gallery, floor plans and dimensions.There are also 360 tours of three different show apartments.